Project Info
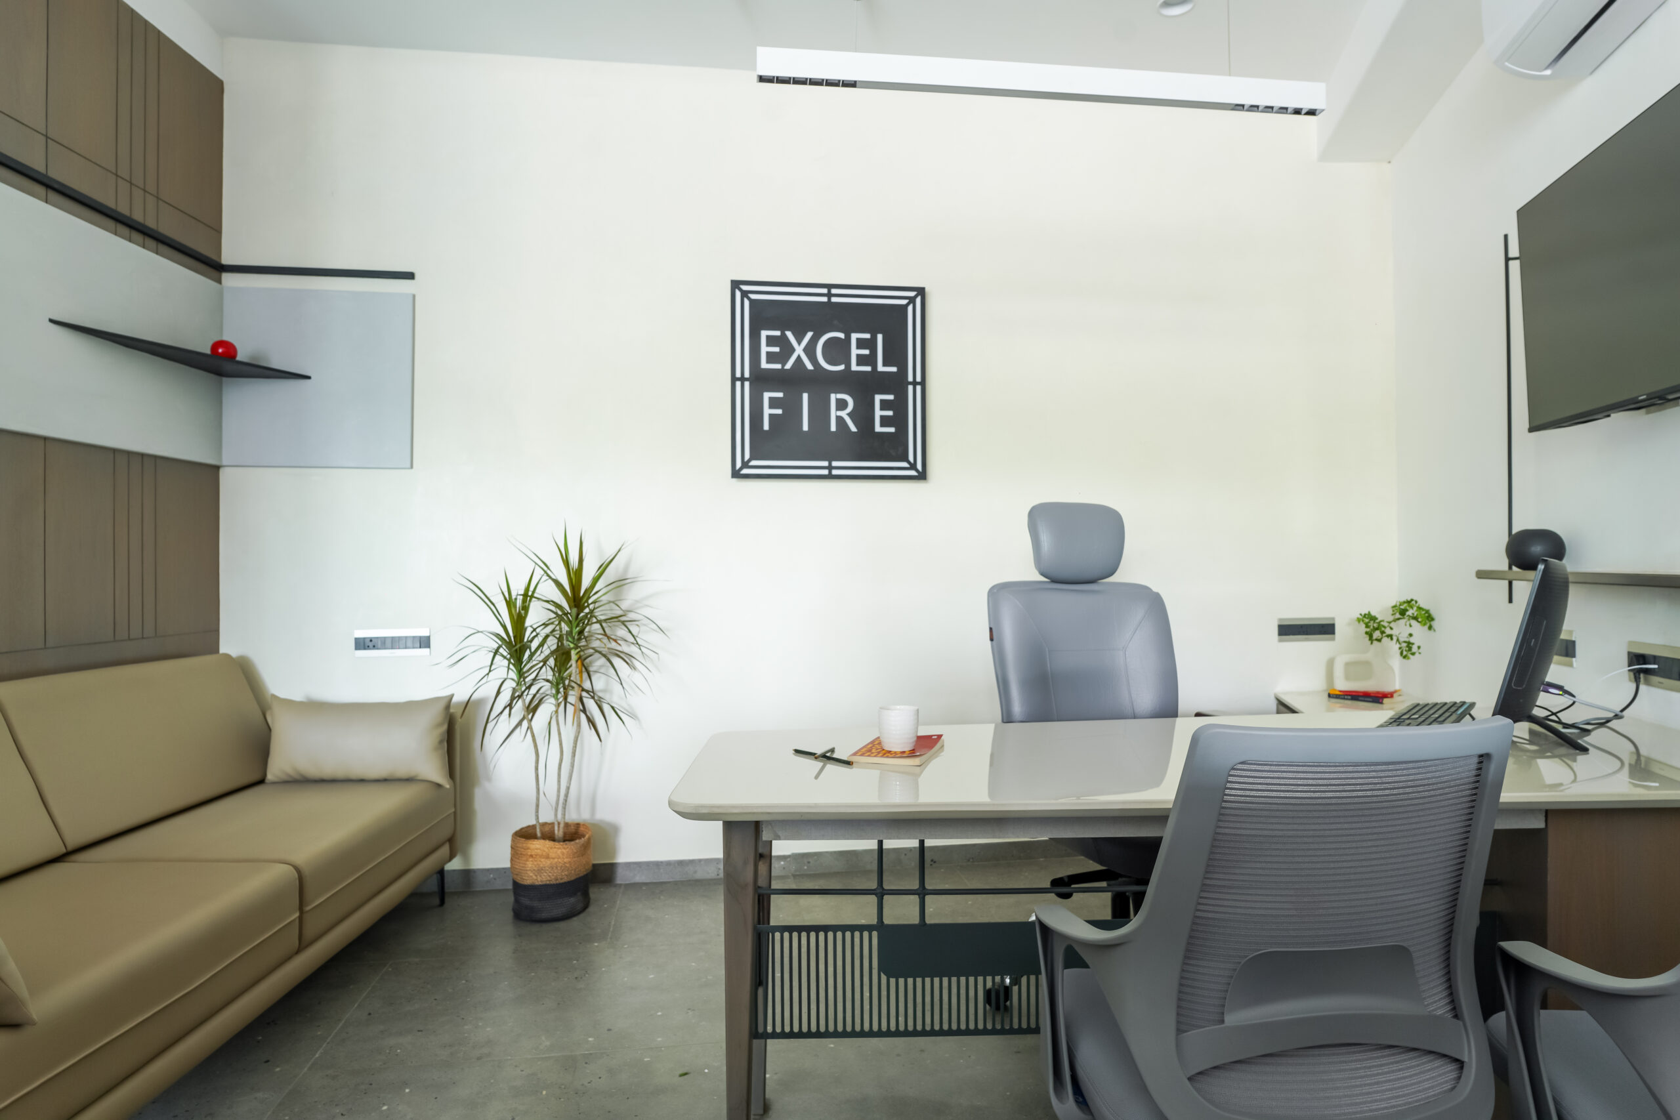
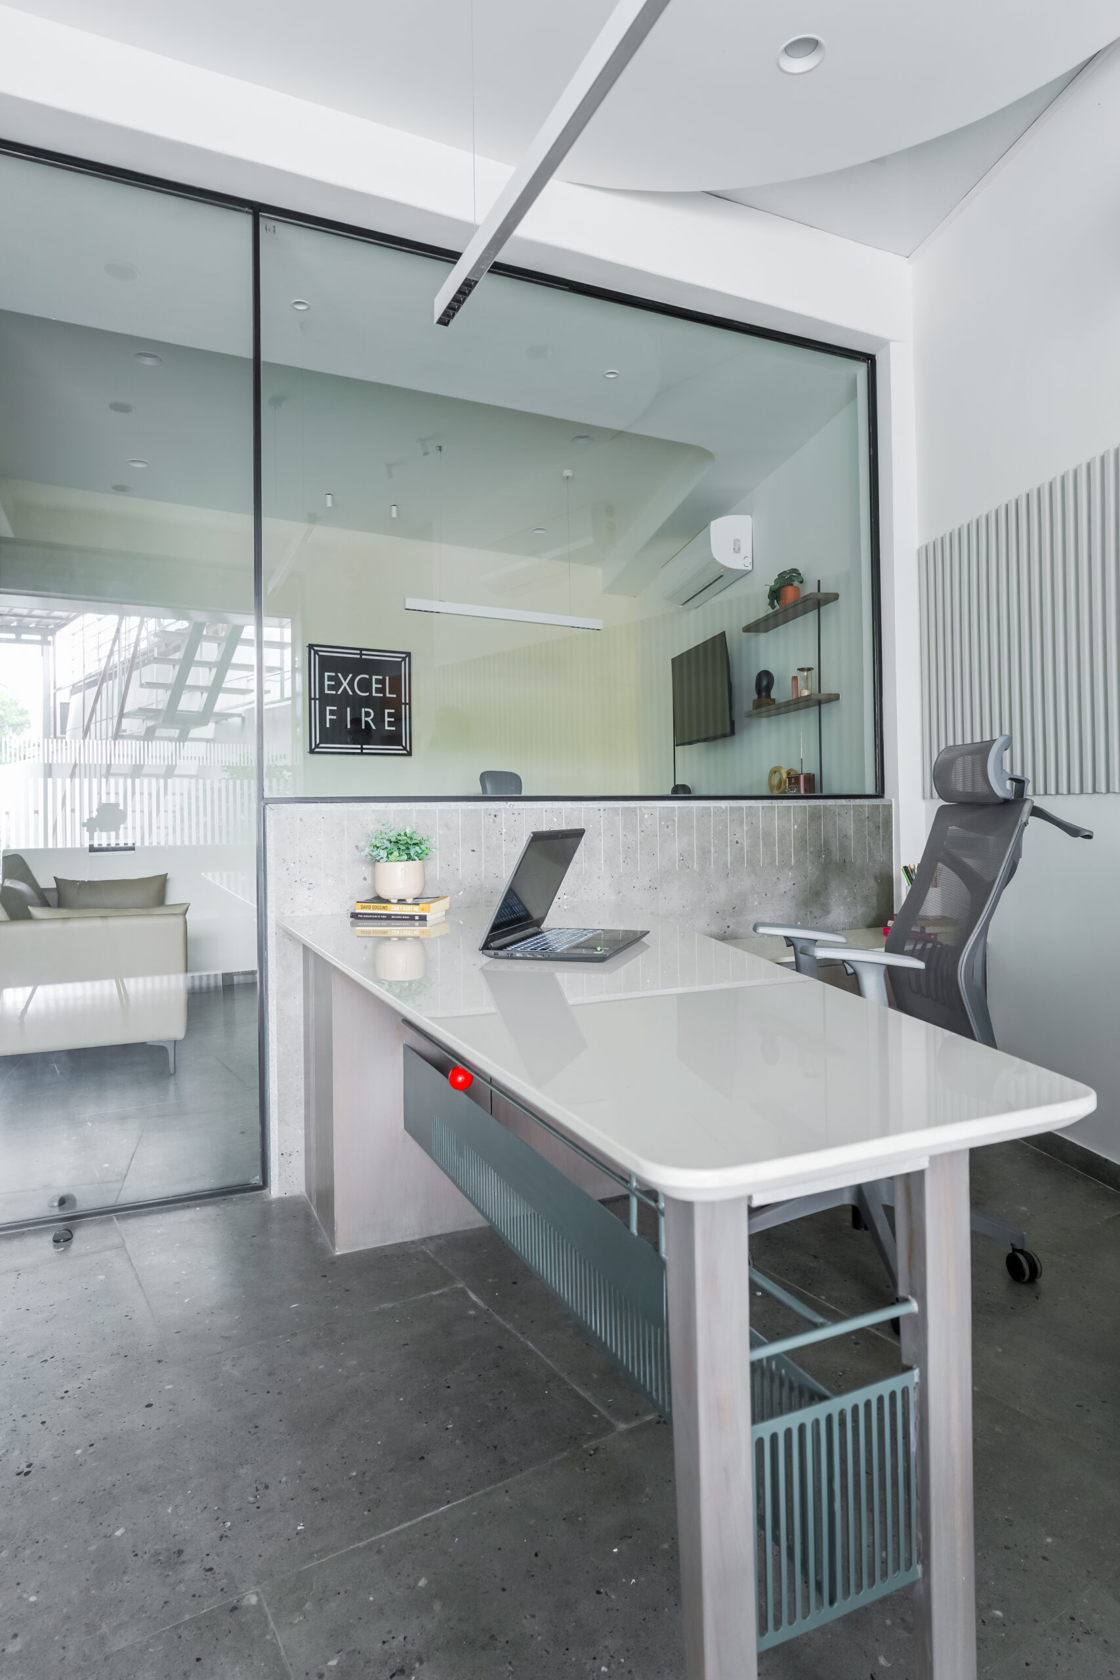
Discover the transformation of Excel Fire with team P’s Design Therapy’s latest creation, a 900 sq.ft. office space at Harni, Vadodara. Completed within a focused 90-day timeline, this industrial workspace blends raw structural character with bold red accents and a functional, minimalist design concept tailored for a fire safety firm.
Client
Excel Fire
Location
Harni, Vadodara
Project Year
2025
Project Cost
₹2000 / sq. ft.
Project Area
900 sq. ft.
Completion Period
90 Days
Principal Designer
Prayoshi Patel Sheth
Design Team
Avani Panchal, Priyanka Prajapati
Photography
People with Lens Studio
Project Description
The transformation of Excel Fire was driven by a simple vision – creating a bold, functional, and contemporary workspace while retaining the raw industrial character of the structure.
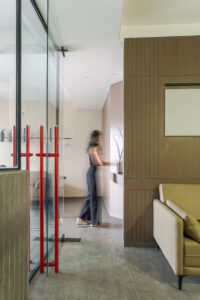
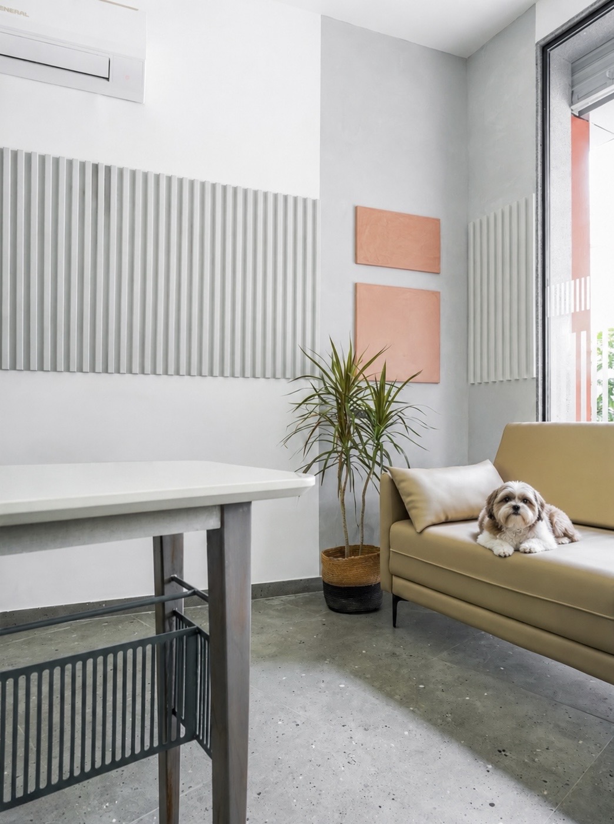
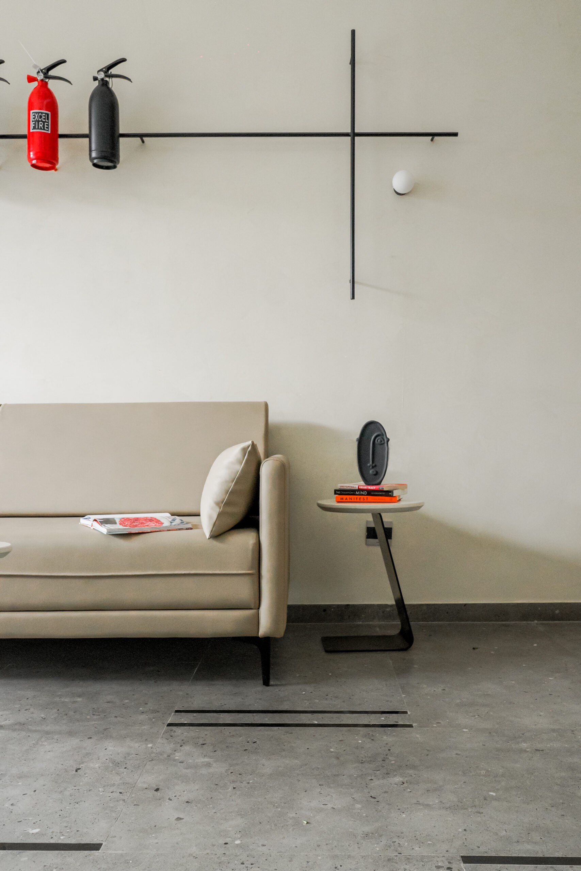
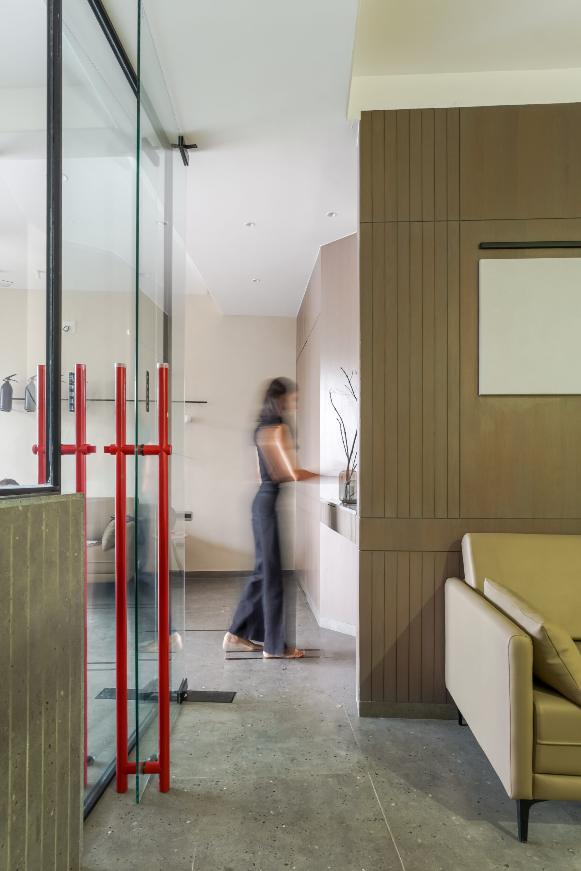
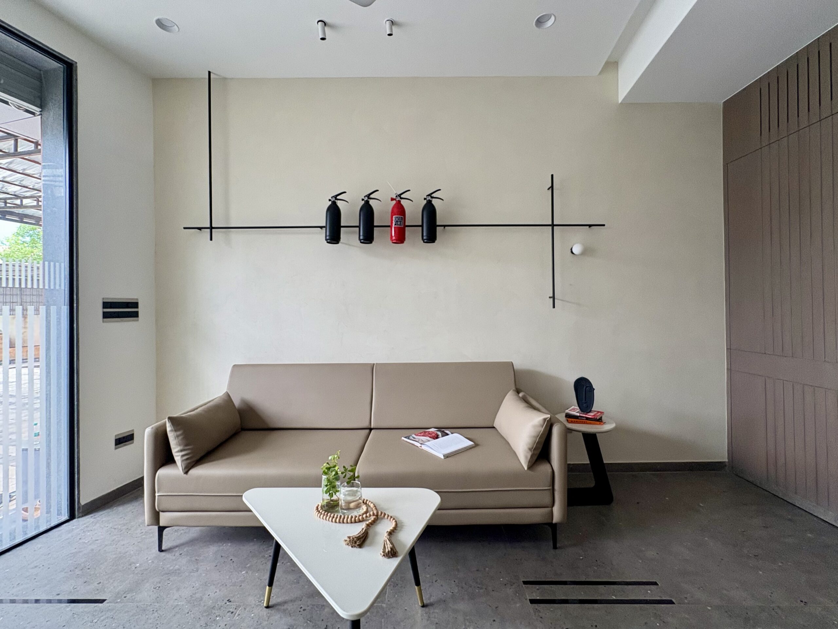
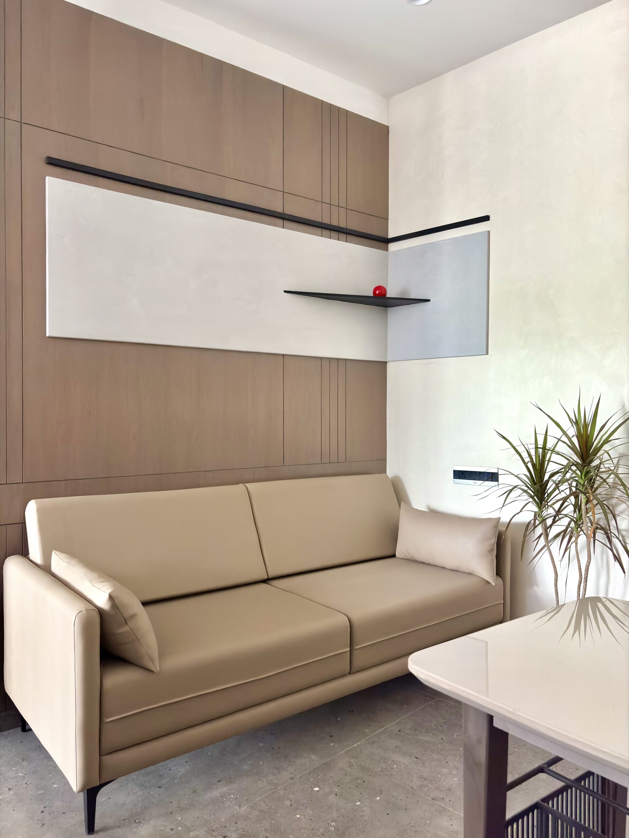
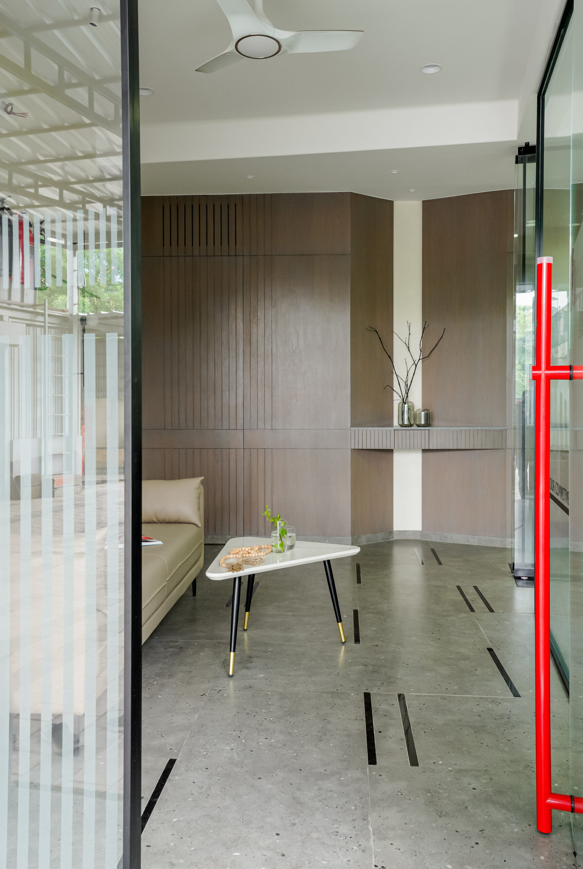
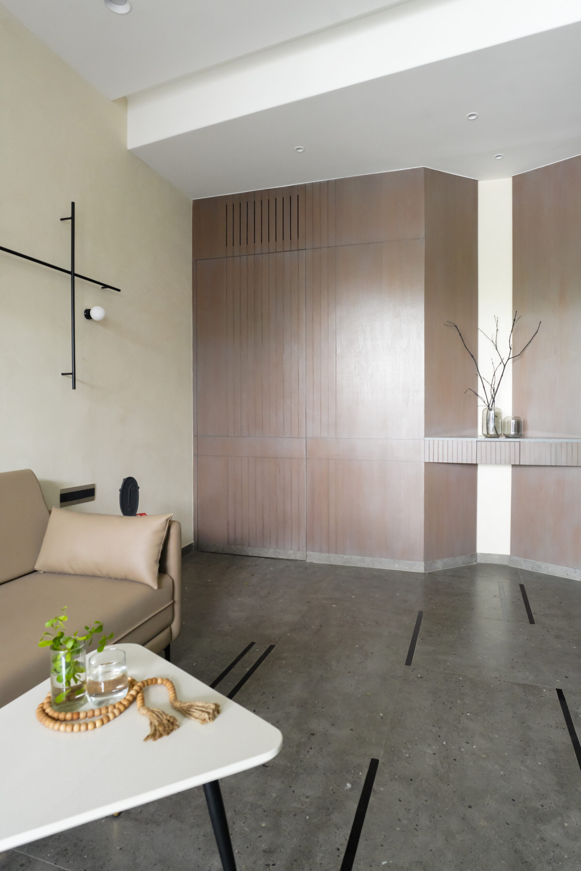
A welcoming first impression begins with thoughtful simplicity. This warm, minimalist common seating area at Excel Fire is anchored by rich veneer panelling with a polished finish, seamlessly integrating hidden doors that preserve the clean architectural language.
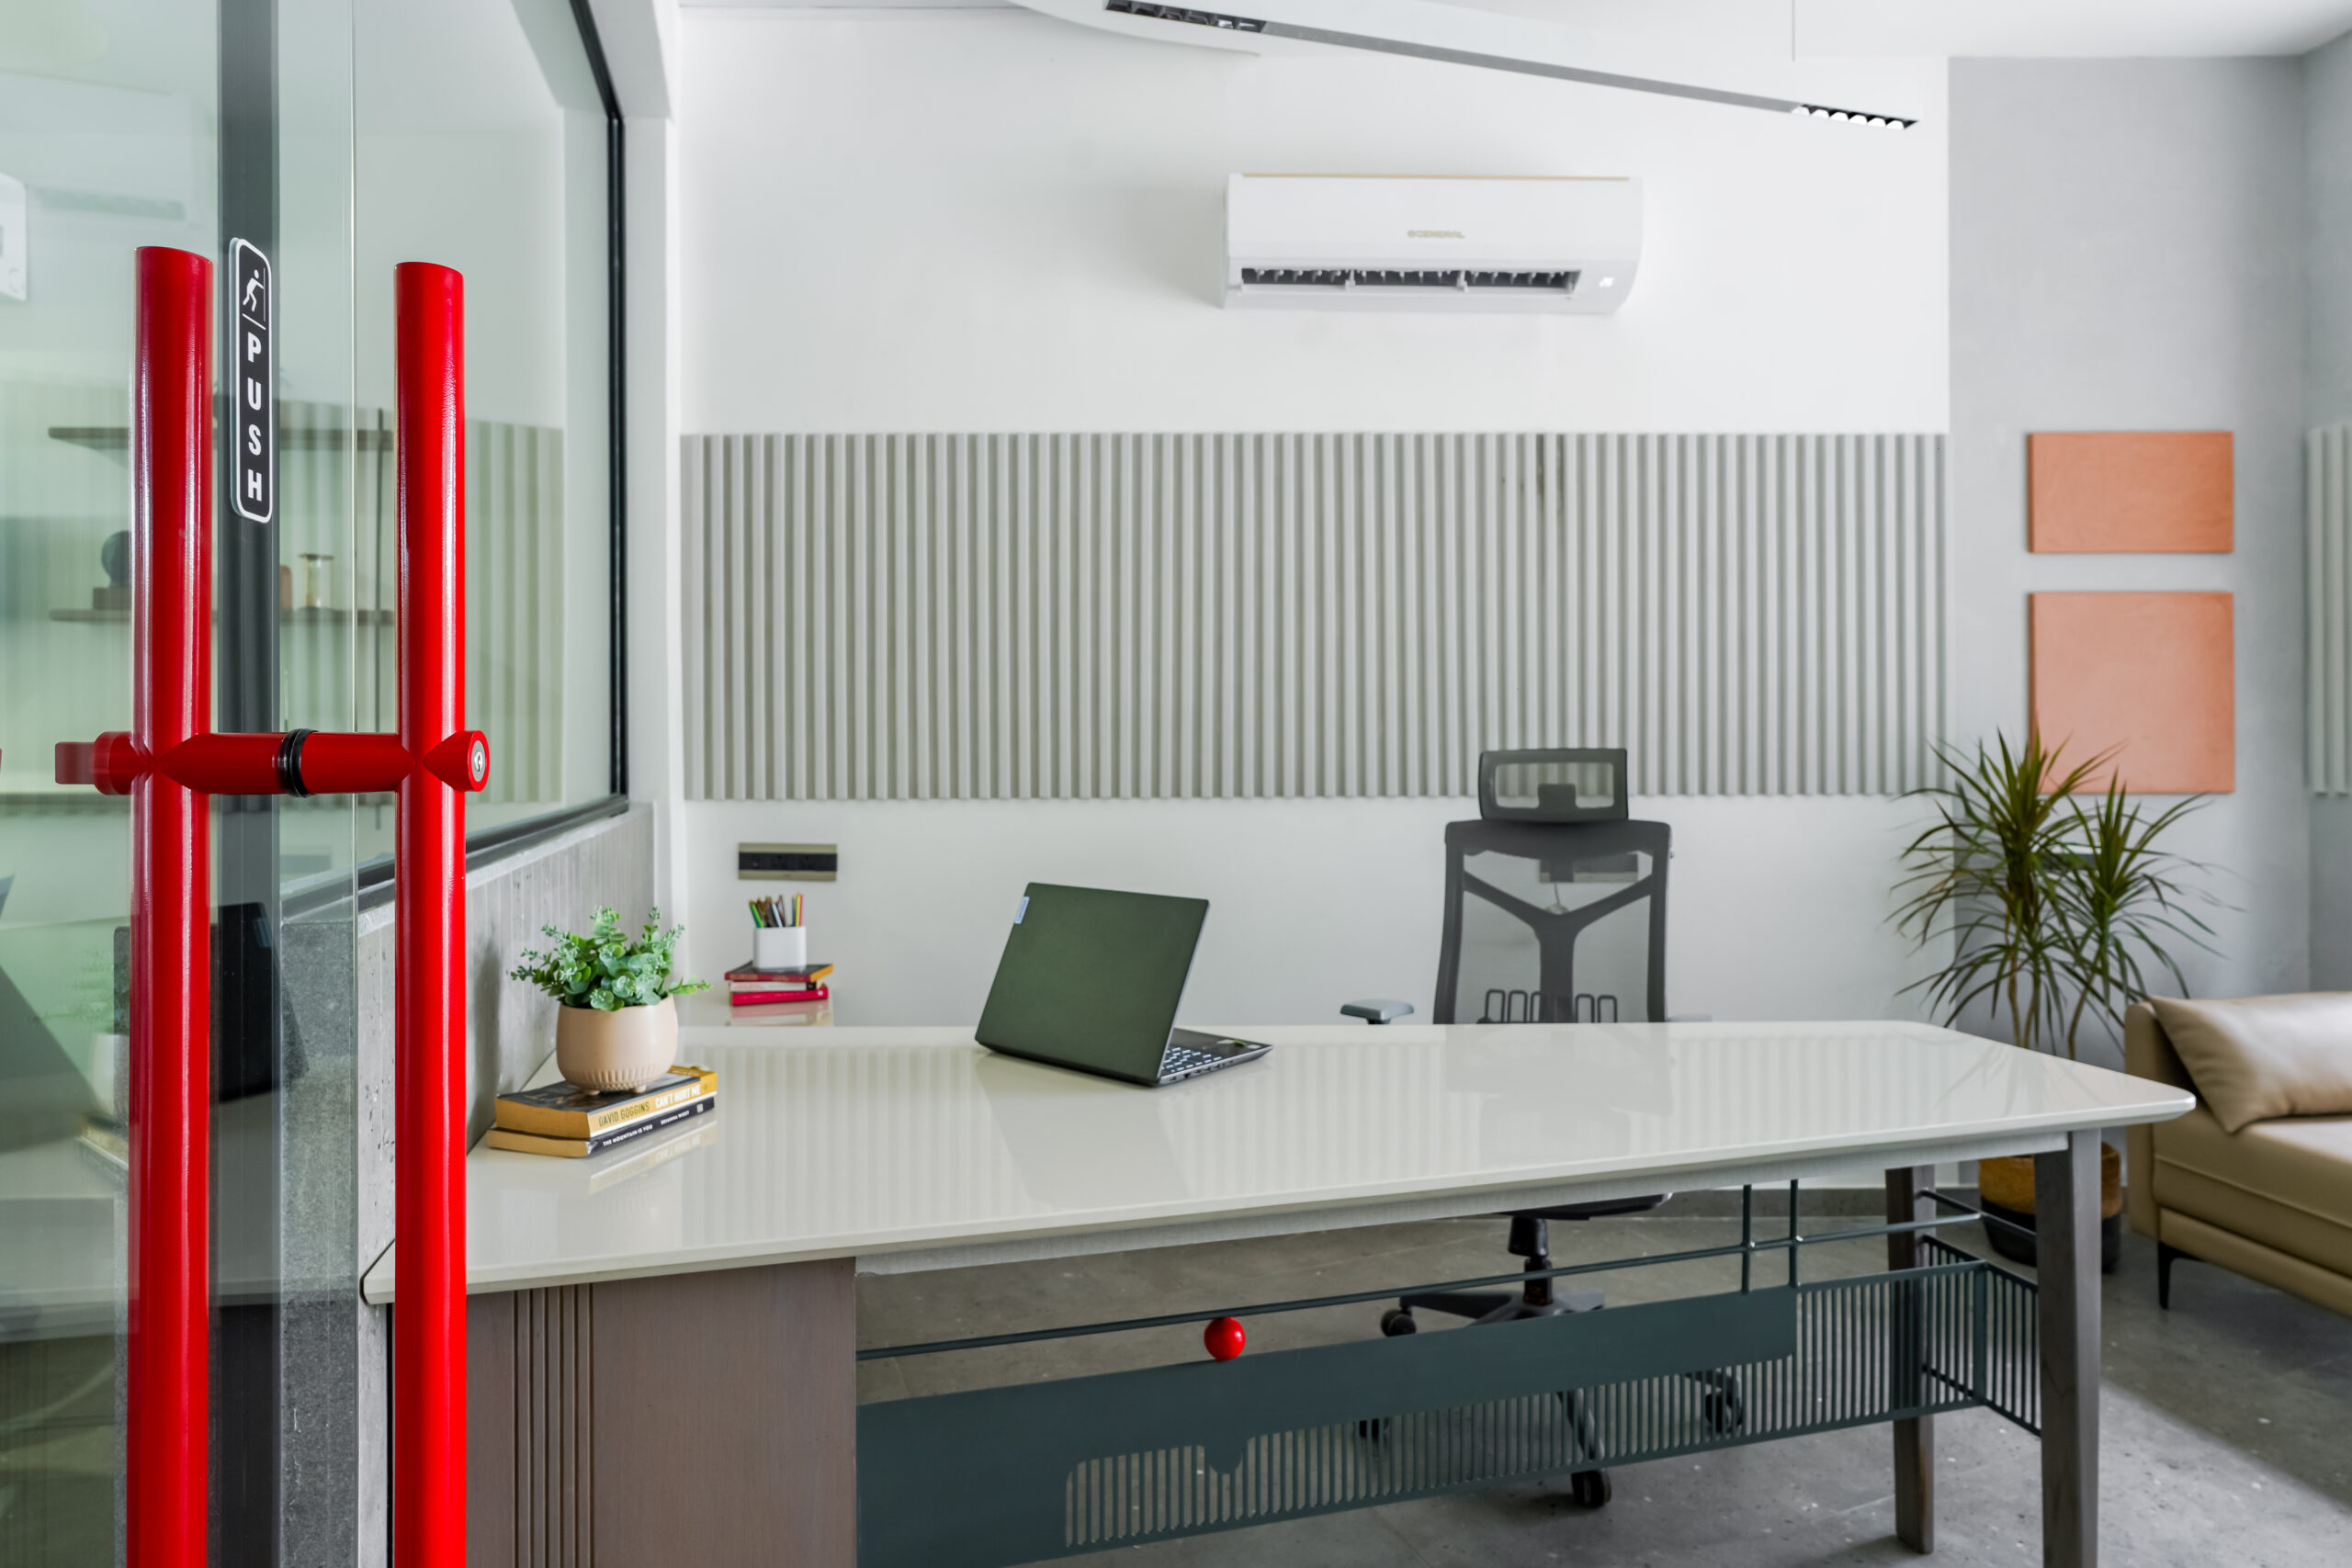
The striking red entrance handle adds a bold visual accent against the muted palette, while the black granite inlay on the flooring introduces subtle movement and refined detailing. Every element has been carefully curated to create a space that feels calm, sophisticated, and effortlessly functional – where design speaks through restraint rather than excess.
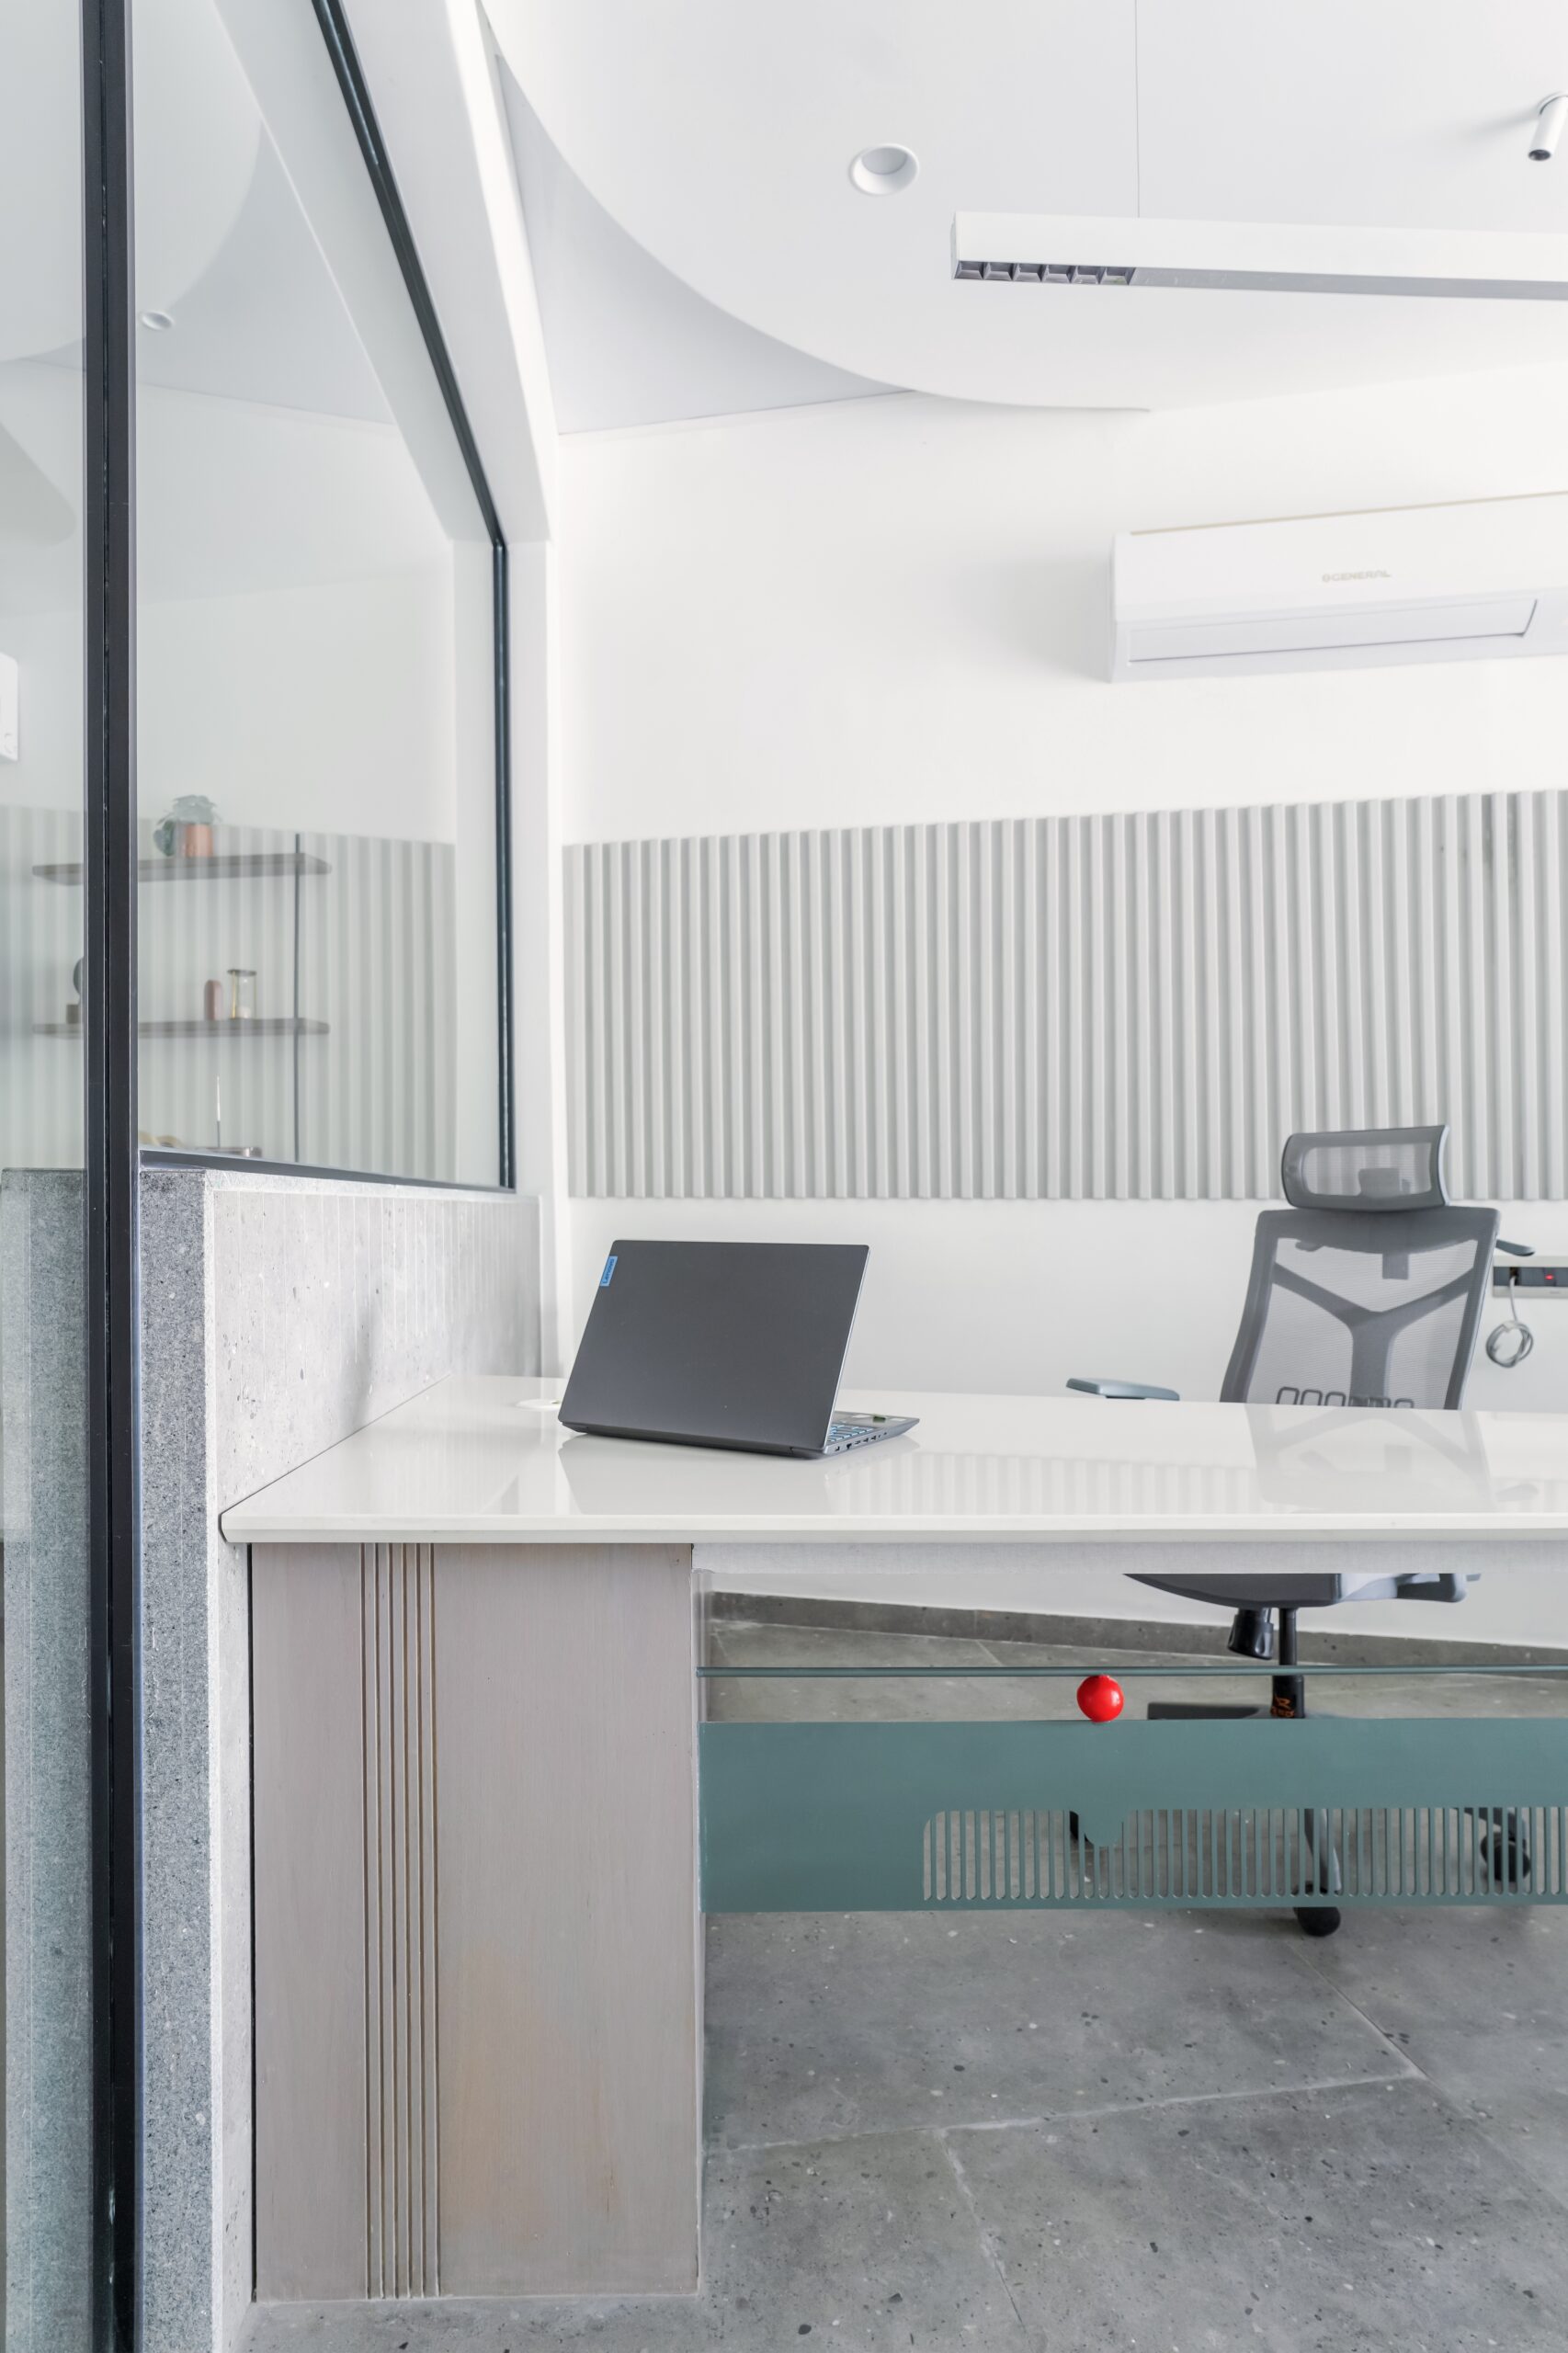
The design language of this workspace is built on contrast.
An industrial workspace redefined with bold simplicity for a fire safety firm in Vadodara.
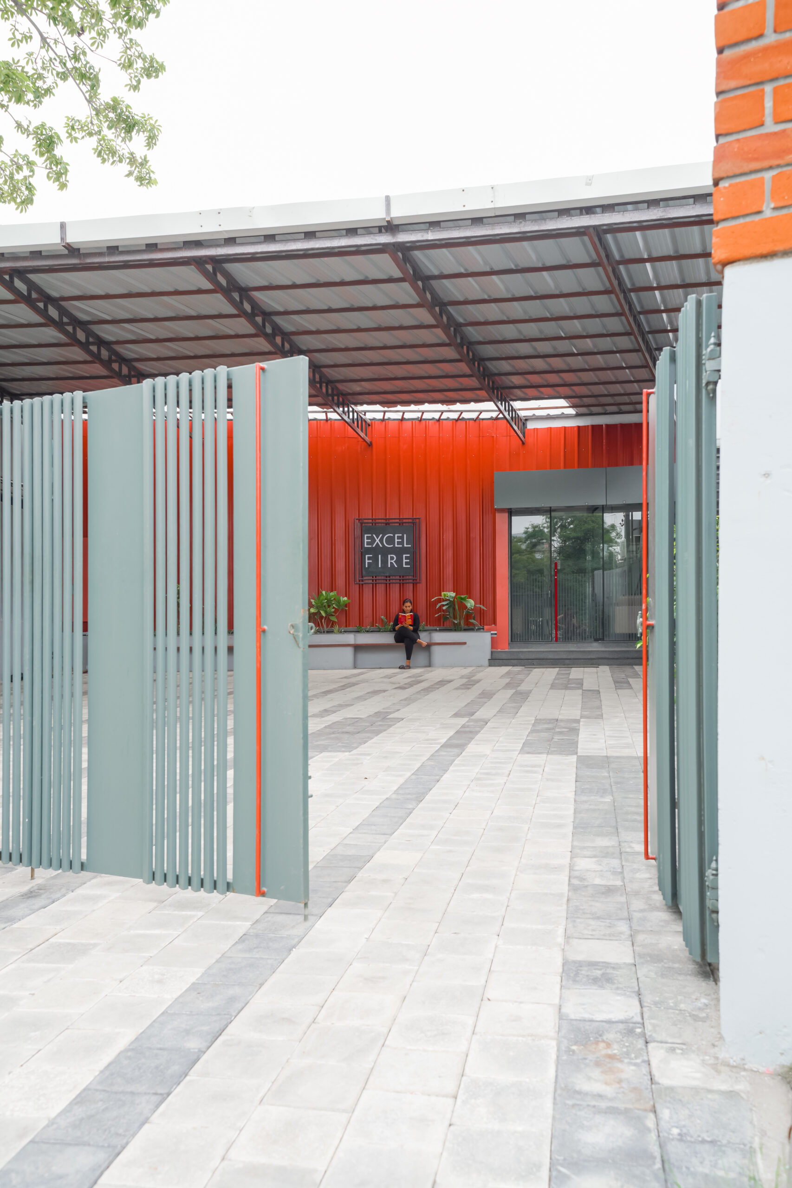
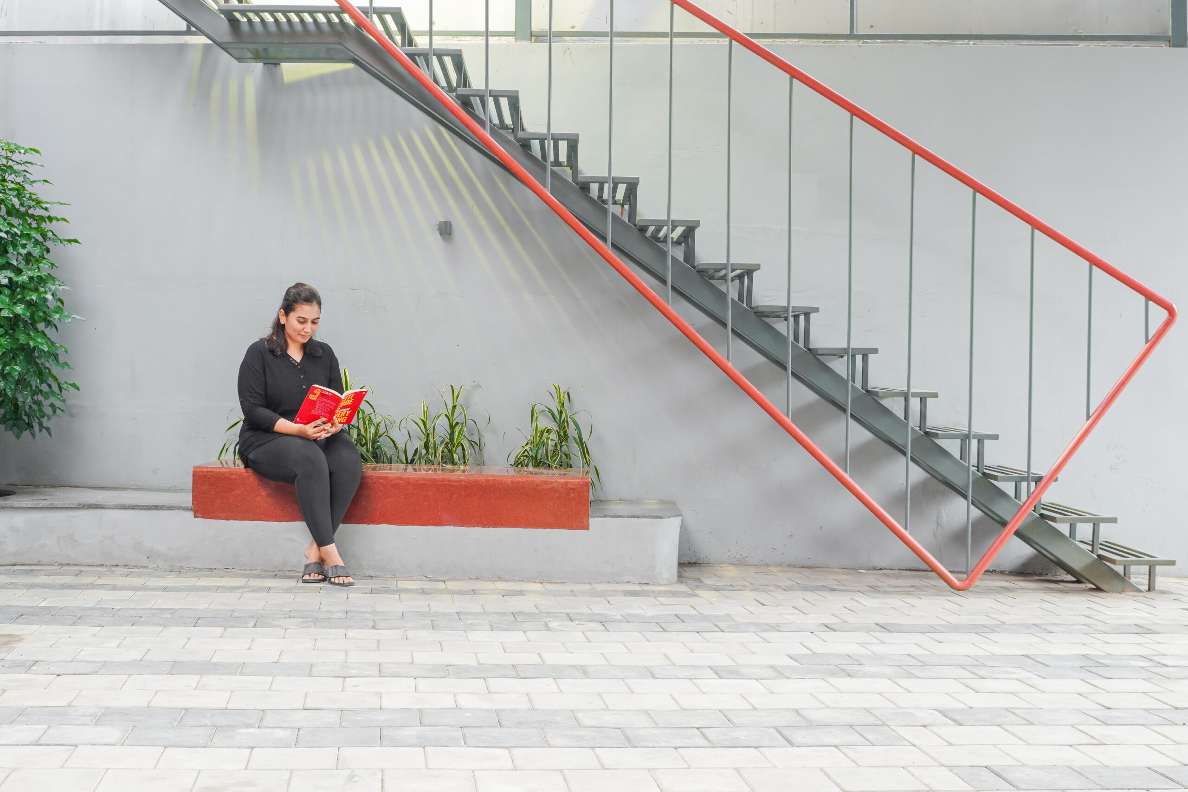
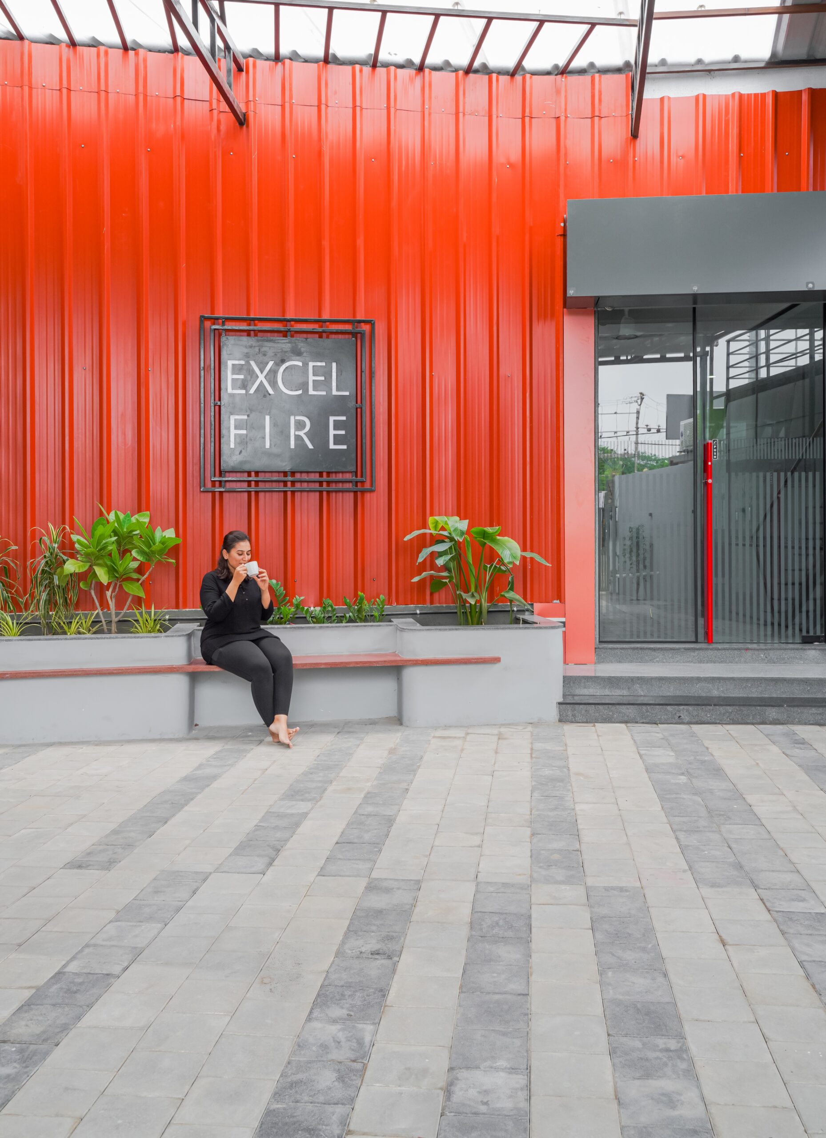
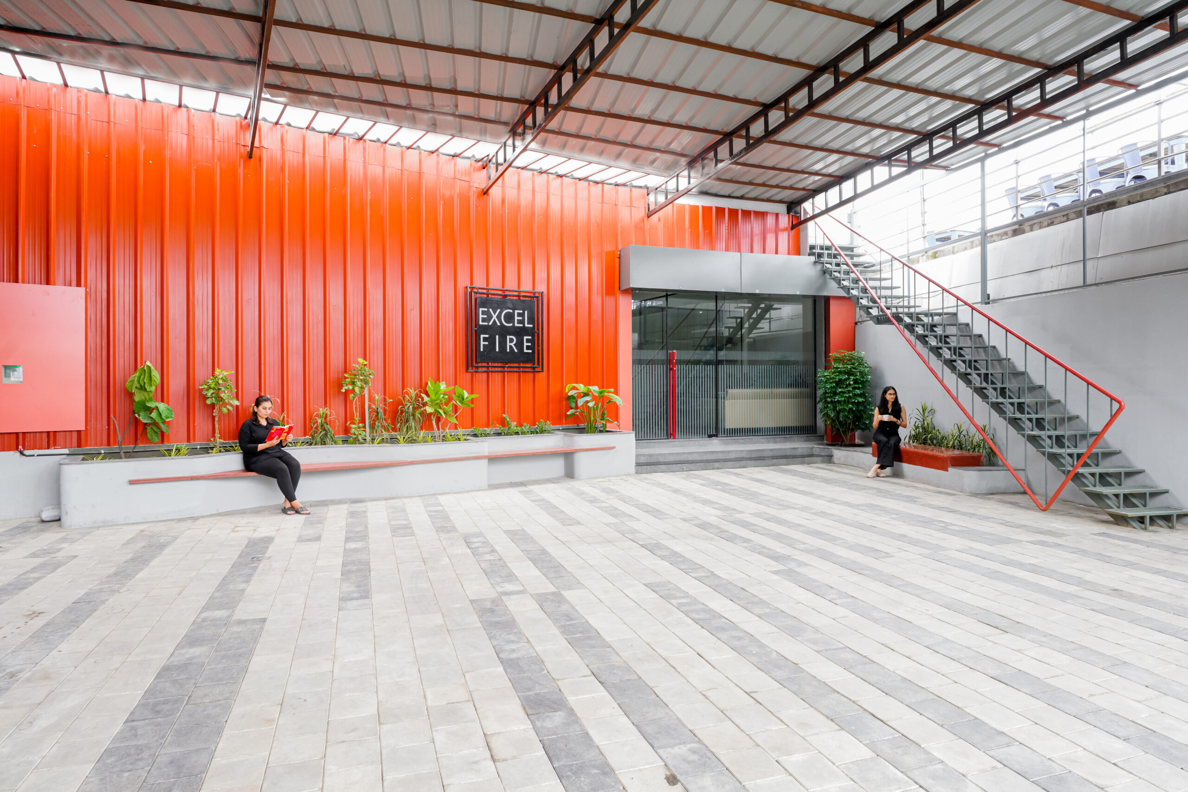
The striking red accents draw inspiration from fire safety instruments and extinguishers – creating a powerful visual identity throughout the space.
Balanced with muted grey metal panels and clean linear forms, the exterior facade feels both functional and contemporary.
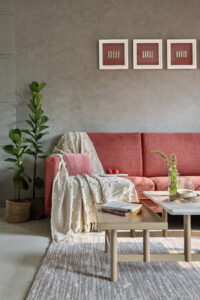
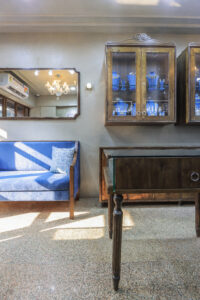
A raw industrial palette, softened with greens and open spaces, transforms the workspace into a bold yet welcoming environment.
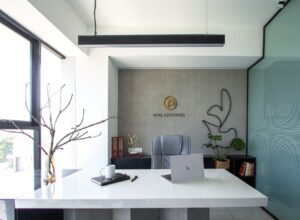
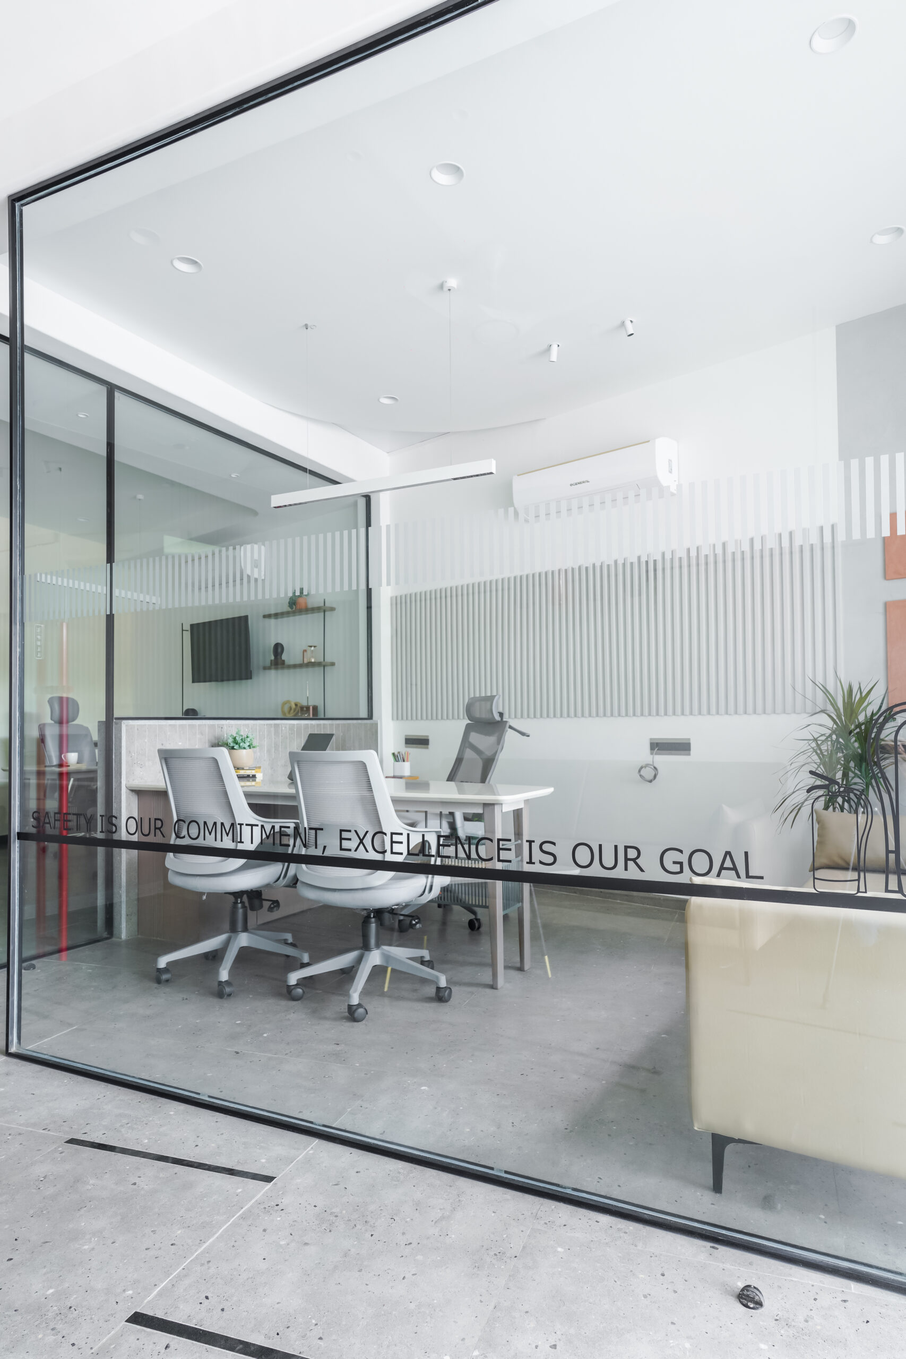
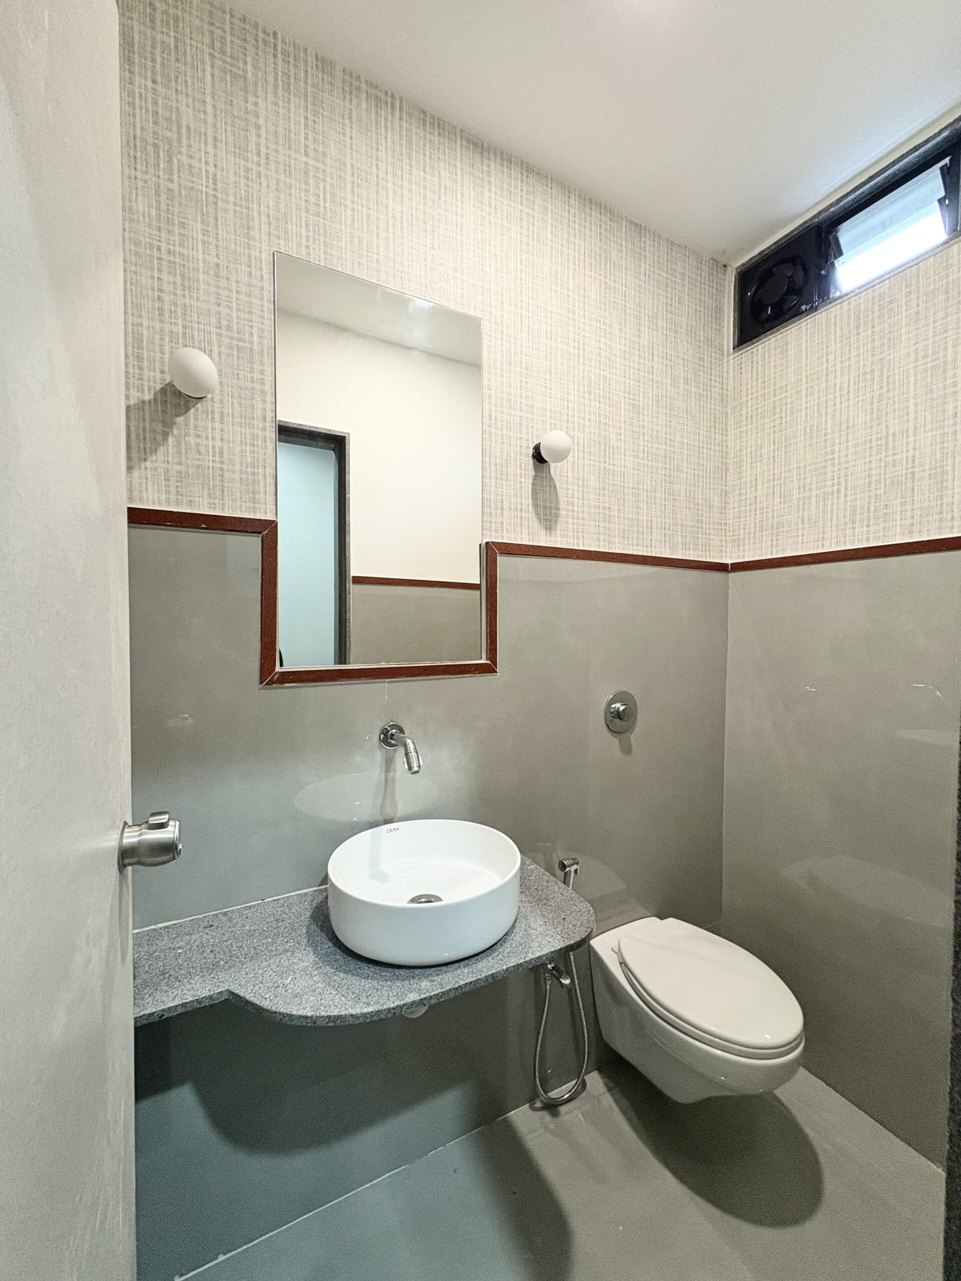
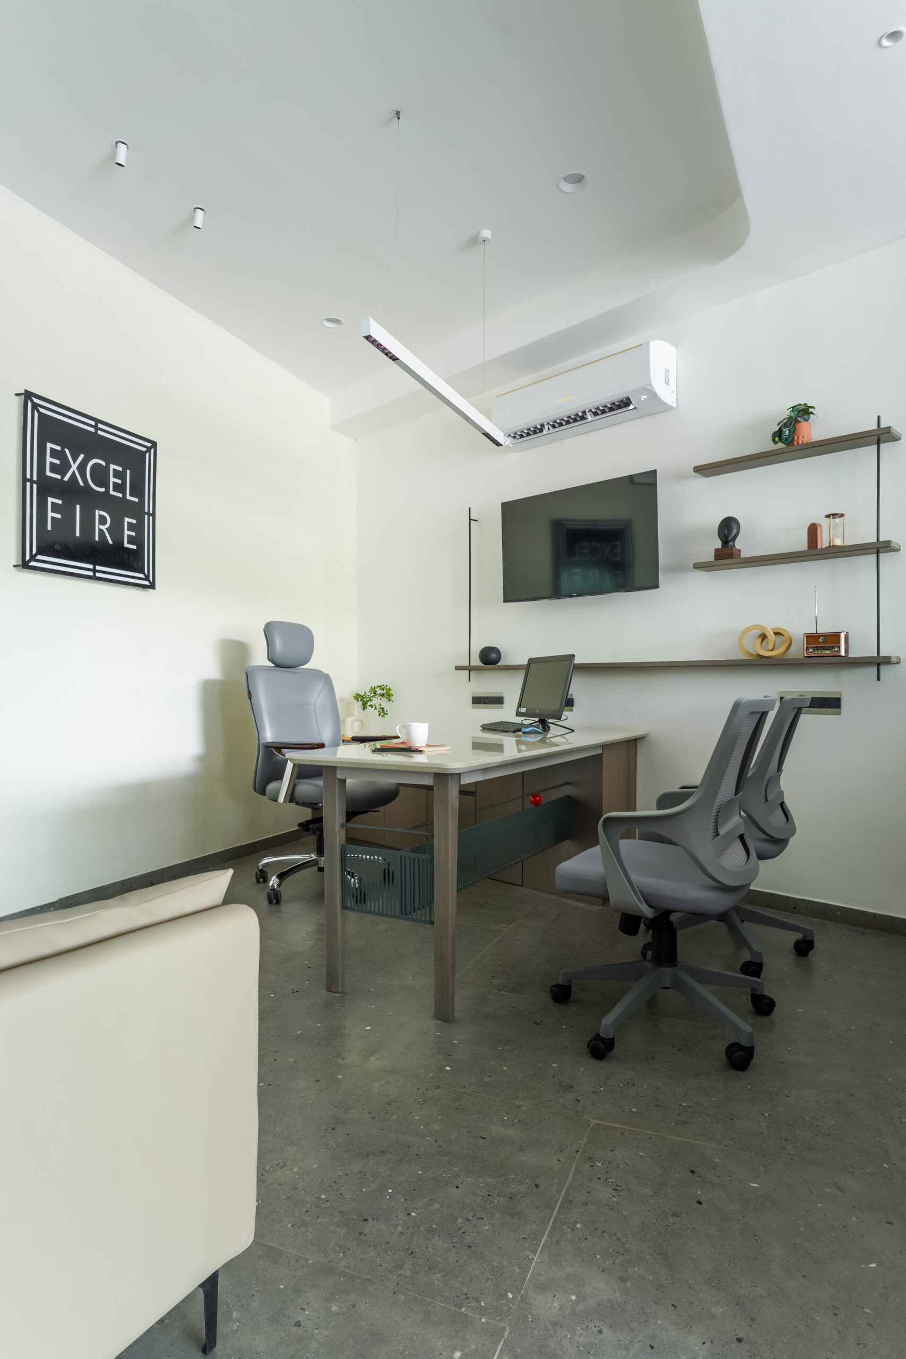
A bold red industrial façade creates a strong first impression – energetic, striking, and impossible to miss. But as you move inside, the mood intentionally softens. Muted greys, clean whites, and minimal detailing take over to create a calm, focused, and productive work environment.
The transition from vibrant exterior energy to soothing interior spaces was designed to balance brand identity with everyday functionality – bold on the outside, composed within.
- Bold red industrial accents inspired by fire safety instruments, creating a striking brand identity
- A raw industrial shell balanced with muted greys, whites, and greenery for a calm, functional workspace
- Contrasting exterior and interior moods, energetic outside, composed and focused within